

Key Takeaways
| Feature | Why It Matters |
|---|---|
| 3D Kitchen Design | Helps you visualize your kitchen before construction begins. |
| Kitchen Design Layout | Improves workflow, storage, and overall functionality. |
| Kitchen SketchUp | Creates accurate 3D models for planning and customization. |
| Kitchen Design Drawing | Provides detailed measurements for builders and installers. |
| Kitchen 3D Warehouse | Offers ready-made cabinets, appliances, and accessories for faster designing. |
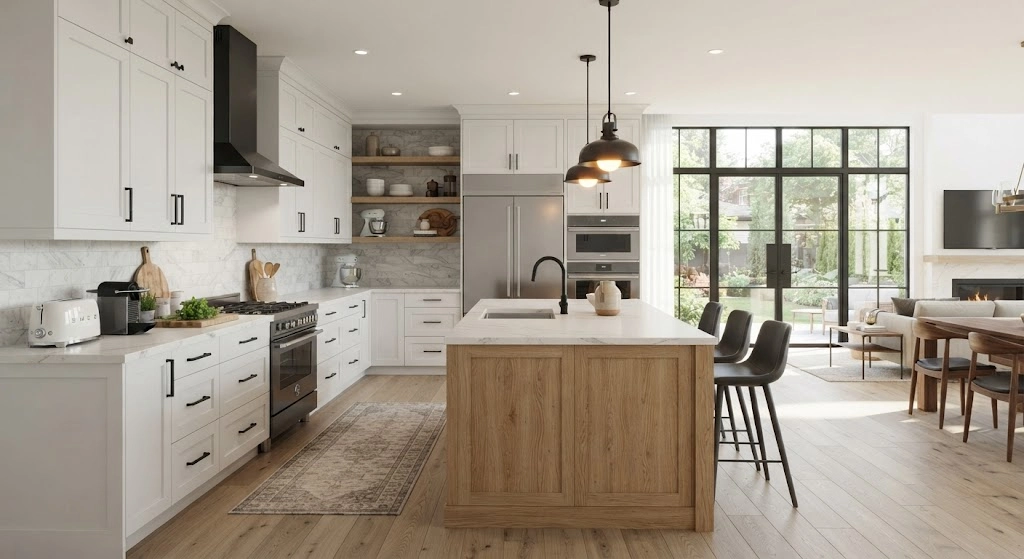
Planning a new kitchen is one of the most exciting parts of building or renovating a home. A beautiful kitchen not only improves your home’s value but also makes cooking, entertaining, and daily life more enjoyable. However, designing the perfect kitchen requires more than choosing stylish cabinets or countertops. The layout, measurements, storage, and workflow all play an important role.
This is where a 3D kitchen design layout becomes valuable. Instead of relying only on flat sketches or imagination, modern software lets homeowners and designers create realistic digital kitchens before construction starts. You can view cabinets, appliances, lighting, flooring, and even colors from every angle.
Today, kitchen 3D design tools are easier to use than ever. Whether you’re a homeowner planning a remodel or an interior designer working with clients, a realistic 3D kitchen design helps avoid costly mistakes while improving communication with contractors.
In this guide, you’ll learn how to create an effective kitchen design layout, understand the importance of a professional kitchen design drawing, use Kitchen SketchUp, explore the kitchen 3D warehouse, and design a kitchen that looks beautiful while working efficiently.
Why a 3D Kitchen Design Layout Matters
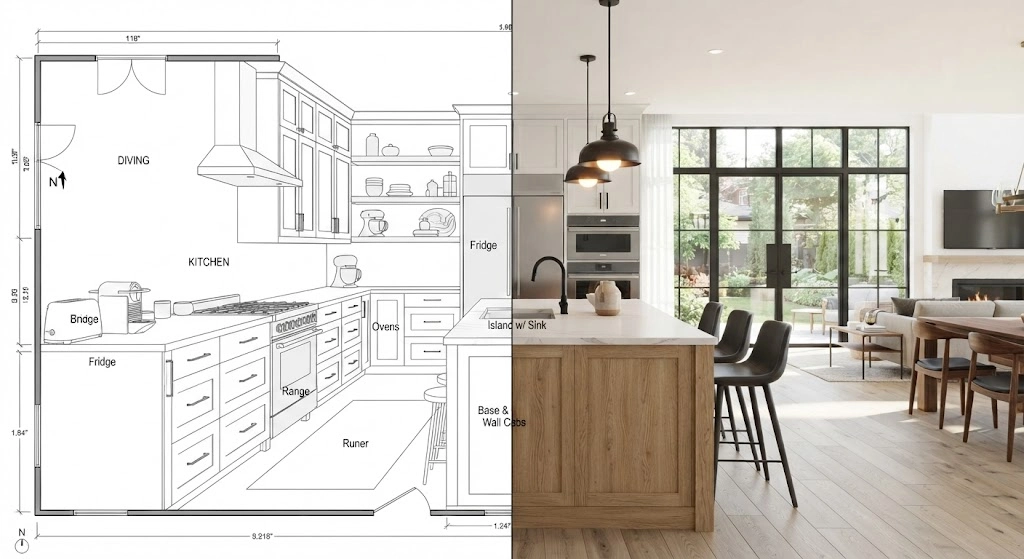
Traditional floor plans only show measurements and wall locations. While useful, they don’t help most homeowners imagine how the finished kitchen will actually look.
A 3D kitchen design layout changes that by showing every detail in a realistic environment. You can walk through your future kitchen virtually before spending money on materials or labor.
Some major benefits include:
- Better visualization
- Easier furniture placement
- Improved cabinet planning
- Accurate appliance positioning
- Better communication with contractors
- Fewer renovation mistakes
Instead of making expensive changes during construction, adjustments can be made digitally within minutes.
Understanding Kitchen Design Layout Basics
A successful kitchen design layout focuses on efficiency rather than appearance alone.
Professional designers usually begin by analyzing:
- Available floor space
- Window placement
- Door locations
- Plumbing
- Electrical outlets
- Natural lighting
- Family cooking habits
The goal is creating a kitchen that’s both attractive and practical.
The Kitchen Work Triangle
One of the oldest yet most effective planning methods is the work triangle.
The three points include:
- Refrigerator
- Sink
- Stove
These three areas should remain close enough for comfortable movement while allowing sufficient workspace between them.
A well-planned work triangle reduces unnecessary walking and improves cooking efficiency.
Popular Kitchen Layout Styles
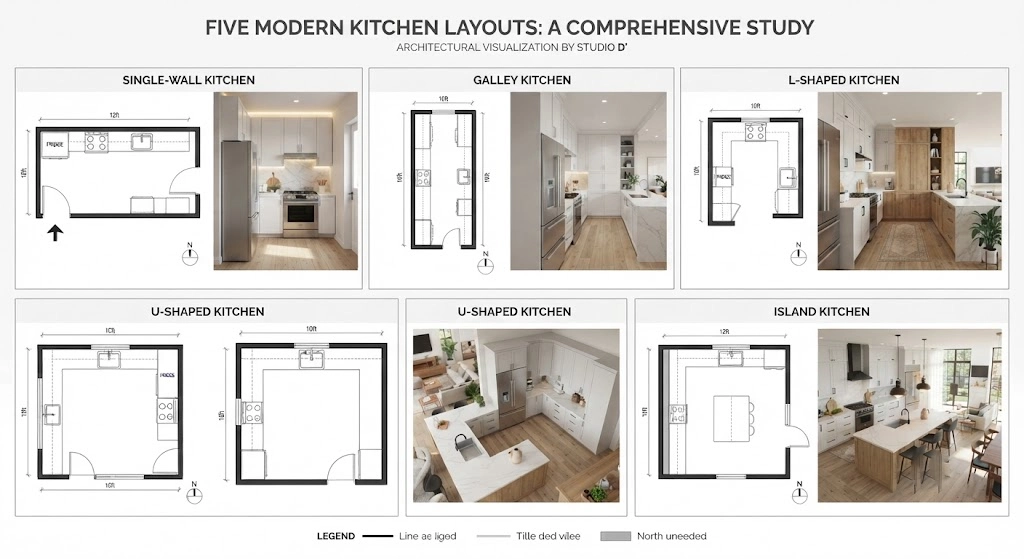
Different homes require different layouts.
Single Wall Kitchen
Ideal for:
- Apartments
- Small homes
- Studio spaces
Everything is installed along one wall, making the room feel open.
Galley Kitchen
This design uses two parallel counters.
Benefits include:
- Efficient workflow
- Excellent storage
- Professional cooking feel
Many chefs prefer this layout because everything remains within easy reach.
L-Shaped Kitchen
An L-shaped layout offers flexibility and creates open living spaces.
Advantages include:
- Better movement
- Corner cabinet options
- Room for an island
- Great family interaction
U-Shaped Kitchen
This layout surrounds the user on three sides.
Perfect for:
- Large families
- Serious home cooks
- Maximum storage
Island Kitchen
Kitchen islands have become one of today’s most popular additions.
They provide:
- Extra countertop space
- Additional storage
- Casual seating
- Meal preparation area
- Decorative centerpiece
Most modern kitchen 3D models include an island because it improves both style and functionality.
Creating a Professional Kitchen Design Drawing
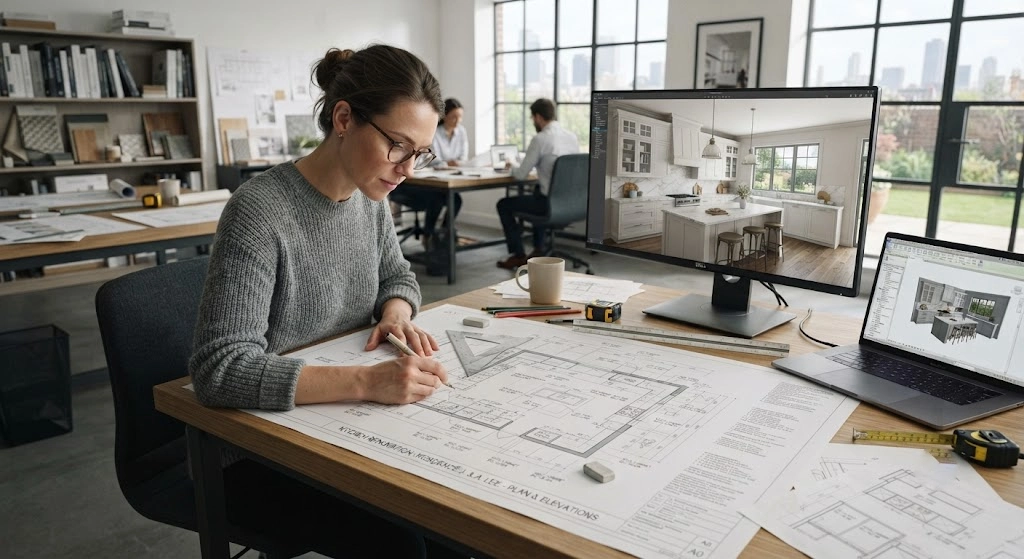
Every renovation begins with a detailed kitchen design drawing.
This drawing includes:
- Room dimensions
- Cabinet locations
- Appliance placement
- Plumbing points
- Electrical connections
- Window sizes
- Door openings
Builders depend on these drawings for accurate installation.
Without proper planning, even expensive kitchens can develop spacing problems.
Elements Included in a Kitchen Layout Drawing
A professional kitchen layout drawing should contain:
| Drawing Element | Purpose |
|---|---|
| Floor Dimensions | Defines available working space |
| Cabinet Measurements | Ensures proper installation |
| Appliance Locations | Improves workflow |
| Electrical Points | Supports appliances safely |
| Plumbing Lines | Positions sink and dishwasher correctly |
| Lighting Plan | Creates balanced illumination |
These details reduce construction errors and improve project efficiency.
How Kitchen 3D Design Improves Planning
Modern kitchen 3D design software allows designers to experiment before making final decisions.
Instead of guessing, you can instantly test:
- Cabinet colors
- Flooring materials
- Countertops
- Lighting fixtures
- Wall paint
- Handles
- Backsplash designs
Even small design changes become easier when viewed in three dimensions.
This saves both time and money during remodeling.
Kitchen Design 3D vs Traditional Drawings
Many homeowners wonder whether digital design is worth the extra effort.
Here’s a simple comparison.
| Traditional Drawings | Kitchen Design 3D |
|---|---|
| Flat 2D plans | Realistic 3D visualization |
| Difficult for homeowners to understand | Easy for everyone to visualize |
| Limited customization | Instant design changes |
| Higher risk of mistakes | Better planning accuracy |
| No virtual walkthrough | Interactive viewing from multiple angles |
For most renovation projects, kitchen design 3D provides a much clearer understanding of the final result.
Using Kitchen SketchUp for Design
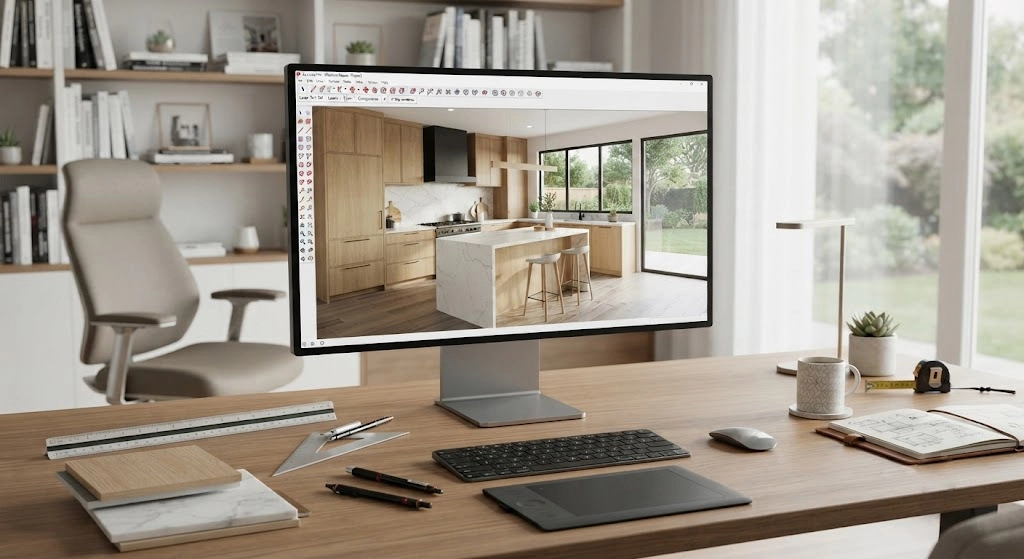
One of the most popular design tools available today is Kitchen SketchUp.
SketchUp allows users to create highly detailed kitchen models with realistic dimensions. Whether you’re a beginner or an experienced designer, the software makes it easier to experiment with layouts, materials, and cabinet configurations.
Some of its most useful features include:
- Drag-and-drop modeling
- Accurate measurements
- Cabinet customization
- Appliance placement
- Lighting simulation
- Material previews
- Realistic rendering support
Many interior designers choose Kitchen SketchUp because it combines ease of use with professional-level precision.
Finding Ready-Made Models in Kitchen 3D Warehouse
Creating every cabinet from scratch can take a lot of time. That’s why many designers rely on the kitchen 3D warehouse, a large library of ready-made 3D models.
You can quickly download items such as:
- Kitchen cabinets
- Refrigerators
- Ovens
- Dishwashers
- Microwaves
- Dining tables
- Bar stools
- Lighting fixtures
- Sinks and faucets
These models help speed up the design process while keeping measurements accurate.
Maximizing Storage in a 3D Kitchen Design
Storage is one of the biggest factors that determines whether a kitchen feels organized or cluttered. A well-planned 3D kitchen lets you test different storage solutions before purchasing cabinets.
Consider adding:
- Deep drawers for pots and pans
- Pull-out pantry units
- Corner carousel cabinets
- Built-in spice racks
- Vertical tray storage
- Hidden recycling bins
- Drawer organizers for utensils
Viewing these features in a 3D kitchen design makes it easier to understand how they’ll function in everyday use.
Choosing the Right Materials
The materials you select affect not only the appearance of your kitchen but also its durability and maintenance needs.
Cabinets
Popular cabinet materials include:
- Solid wood
- MDF
- Plywood
- Laminate
- Acrylic finishes
Each option offers different benefits in terms of price, durability, and style.
Countertops
Common countertop choices include:
- Quartz
- Granite
- Marble
- Solid surface
- Butcher block
- Porcelain
Your kitchen design layout should include enough workspace near the sink and cooktop for comfortable food preparation.
Flooring
Choose flooring that is:
- Water-resistant
- Easy to clean
- Slip-resistant
- Durable enough for heavy foot traffic
Popular options include luxury vinyl, porcelain tiles, ceramic tiles, and engineered hardwood.
Lighting Makes Every Kitchen Better
Lighting can completely change the feel of your kitchen. A layered lighting plan creates a space that is both practical and inviting.
A complete lighting design typically includes:
Ambient Lighting
Provides overall brightness for the entire room.
Task Lighting
Installed under cabinets to illuminate countertops where food preparation takes place.
Accent Lighting
Highlights features such as glass cabinets, open shelving, or decorative backsplashes.
Natural Light
Large windows and skylights can make the kitchen feel more spacious while reducing daytime energy use.
A realistic kitchen 3D design allows you to preview how different lighting options will affect the final look.
Common Mistakes to Avoid
Even with modern software, poor planning can lead to expensive changes later. Avoid these common mistakes:
- Ignoring the kitchen work triangle
- Choosing style over functionality
- Installing too few electrical outlets
- Forgetting ventilation requirements
- Using insufficient storage
- Selecting oversized islands for small spaces
- Blocking walkways with appliances
- Skipping detailed measurements in the kitchen design drawing
- Poor lighting placement
- Not leaving enough countertop workspace
Taking time to review your design before construction can prevent these issues.
Smart Kitchen Trends for 2026
Technology is becoming a standard part of modern kitchen design. Many homeowners now include smart features that improve convenience and efficiency.
Popular trends include:
- Touchless faucets
- Smart refrigerators
- Voice-controlled lighting
- Wireless charging stations
- Hidden charging drawers
- Built-in coffee machines
- Energy-efficient appliances
- Smart ovens with Wi-Fi controls
- Motion-sensor cabinet lighting
- Pull-out pantry systems
You can easily test these additions within a kitchen design 3D model before installation.
Tips for Creating the Perfect Kitchen Layout
A successful kitchen design layout balances beauty, comfort, and functionality. Keep these practical tips in mind:
- Measure your space accurately before designing.
- Prioritize storage without overcrowding the room.
- Leave enough walking space between cabinets and islands.
- Keep frequently used appliances within easy reach.
- Use quality materials that fit your budget.
- Add sufficient lighting for cooking and dining.
- Plan electrical outlets for current and future appliances.
- Review your kitchen layout drawing carefully before construction.
- Test multiple layouts using Kitchen SketchUp.
- Browse the kitchen 3D warehouse for ready-made components to save time.
Frequently Asked Questions
What is a 3D kitchen design layout?
A 3D kitchen design layout is a digital model that shows your kitchen in three dimensions, allowing you to visualize cabinets, appliances, lighting, and finishes before construction begins.
Why should I use Kitchen SketchUp?
Kitchen SketchUp is easy to use, highly accurate, and allows you to create professional-quality kitchen models. It also supports extensions and rendering tools for more realistic presentations.
What is the Kitchen 3D Warehouse?
The kitchen 3D warehouse is an online library of ready-made 3D models, including cabinets, appliances, furniture, and accessories that can be imported into SketchUp projects.
Why is a kitchen design drawing important?
A kitchen design drawing provides precise measurements and installation details for contractors, reducing errors and ensuring everything fits correctly.
Can beginners create a kitchen 3D design?
Yes. Many modern design tools include templates, drag-and-drop features, and pre-built components, making kitchen 3D design accessible even for beginners.
Conclusion
A well-planned kitchen combines functionality, comfort, and style. Using a 3D kitchen design layout allows you to visualize every detail before construction, helping you make informed decisions and avoid costly mistakes.
From creating a detailed kitchen design drawing to experimenting with layouts in Kitchen SketchUp, modern design tools make it easier than ever to build a kitchen that suits your lifestyle. Exploring the kitchen 3D warehouse can further simplify the process by providing ready-made models for cabinets, appliances, and accessories.
Whether you’re renovating a small apartment or designing a spacious family kitchen, investing time in kitchen design 3D planning will lead to better results. Focus on an efficient kitchen design layout, choose durable materials, maximize storage, and incorporate smart features where appropriate. With thoughtful planning and the right digital tools, your dream kitchen can become a practical and beautiful reality.
