

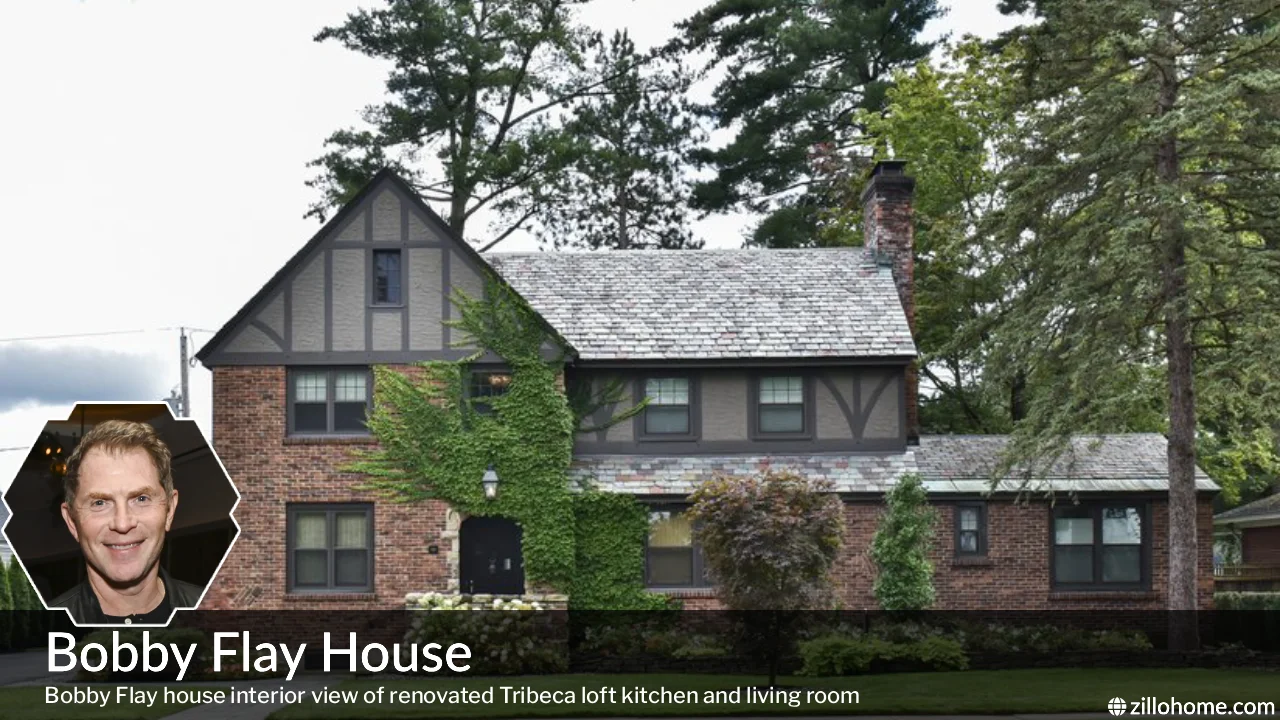
The Bobby Flay house isn’t just another celebrity address. It’s a 3,800-square-foot loft tucked inside a century-old warehouse in one of Manhattan’s most sought-after neighborhoods. Did you know Bobby Flay lived in the same Tribeca space for more than a decade before giving it a full makeover? That single fact alone tells you a lot about how this celebrity chef thinks about home, comfort, and staying power.
Fans of Food Network have watched Bobby Flay cook on television for almost thirty years. But his real estate story is just as interesting as his cooking career. From a stylish New York City apartment to a sprawling Hamptons retreat in Amagansett, the Bobby Flay house portfolio shows a man who knows exactly what he wants in a home. This article walks through his biography, his properties, and the design choices that make his homes feel like him.
Who is Bobby Flay?
Bobby Flay is one of the most recognizable celebrity chefs in America. He built his name through bold Southwestern cooking, a string of successful restaurants, and decades of hit shows on the Food Network. Millions of viewers know him from “Beat Bobby Flay,” “Iron Chef America,” and “Throwdown! with Bobby Flay.”
His career didn’t start in a fancy kitchen, though. Flay dropped out of high school at seventeen and took a job at Joe Allen’s restaurant in New York’s Theatre District. The owner noticed his talent and paid for Flay to attend the French Culinary Institute, where he graduated in 1984. That one opportunity changed the direction of his entire life.
From there, Flay opened Mesa Grill in 1991 and never really slowed down. He now owns restaurants across the country, including Bobby’s Burgers locations and Amalfi in Las Vegas. He’s also written more than a dozen cookbooks and became the first chef to receive a star on the Hollywood Walk of Fame.
| Detail | Information |
|---|---|
| Full Name | Robert William Flay |
| Birth Date | December 10, 1964 |
| Birthplace | New York City, New York |
| Profession | Celebrity chef, restaurateur, author, TV personality |
| Nationality | American |
| Net Worth | Estimated at $60 million (2026) |
| Education | French Culinary Institute, Class of 1984 |
| Major Achievements | Star on the Hollywood Walk of Fame, four Daytime Emmy Awards, multiple James Beard Awards |
| Notable Restaurants | Mesa Grill, Bar Americain, Gato, Amalfi, Bobby’s Burgers |
| Daughter | Sophie Flay |
Where Does Bobby Flay Live Now?
Bobby Flay currently lives in a loft-style apartment in Tribeca, one of Lower Manhattan’s most exclusive neighborhoods. The building, known as Sterling Mason, was designed by architect Morris Adjmi and sits inside a converted early-1900s warehouse. Flay has called this space home for more than ten years, which says something about how much he values familiarity and comfort.
Beyond his primary New York City apartment, Flay also spends time at his Hamptons property in Amagansett. This East End retreat gives him a quiet escape from the pace of Manhattan, with room to relax, cook outdoors, and enjoy the coastal scenery. Together, these two homes reflect the balance Flay strikes between city energy and country calm.
Bobby Flay House Overview
The Bobby Flay house in Tribeca blends historic bones with a modern, lived-in feel. The 3,800-square-foot loft features fourteen-foot ceilings, large windows, and a mix of old and new architectural details that honor the building’s warehouse roots. Location plays a big part in the appeal here, since Tribeca is known for cobblestone streets, art galleries, and some of the highest property values in New York City.
Flay worked with interior designer Olivia Jane on a full renovation that kept the open, airy feel of the original space while adding warmth and personality. The design connects directly to how Flay lives day to day, since the home is built around entertaining, cooking, and hosting friends. It’s less about showing off and more about creating a space where people actually want to gather.
Luxury Amenities of Bobby Flay House
- Chef-grade professional kitchen
- Floor-to-ceiling windows
- Fourteen-foot ceilings
- Private outdoor terrace
- Smart home technology
- Custom vintage lighting fixtures
- Open-concept living area
- High-end designer furnishings
- Spacious walk-in storage
- Dedicated pet-friendly spaces
Inside Bobby Flay’s Home
Step inside the Bobby Flay house and the kitchen grabs your attention first. It’s no surprise, given his career, that the kitchen was designed with plenty of counter space and what his designer calls a proper “landing area” for cooking. Professional-grade appliances sit alongside warm wood tones, giving the space a lived-in, welcoming feel rather than a sterile showroom look.
The living room carries a darker color palette with vintage furniture pieces, including a De Sede DS600 sectional sofa that anchors the room. A dramatic chandelier with forty milk glass globes hangs overhead, imported from the Netherlands and rewired for the space. Family photos and personal touches are scattered throughout, reminding visitors that this loft is a real home, not just a design showcase.
Flay shares the apartment with his two cats, Canelo and Stella, and he’s joked more than once that the house really belongs to them. That kind of humor and warmth comes through in how the home feels overall. It’s polished, but it’s not cold or overly formal.
Bobby Flay House Then and Now
| Feature | Then (Original Loft) | Now (Renovated Loft) |
|---|---|---|
| Style | Minimalist, brighter tones | Warm, moody, vintage-inspired |
| Kitchen | Functional but simpler | Professional-grade, mostly unchanged by choice |
| Furniture | Standard modern pieces | Vintage statement pieces |
| Lighting | Basic fixtures | Custom imported chandelier |
| Overall Feel | Open but plain | Layered, personal, and cozy |
| Ownership Length | Moved in over a decade ago | Still his primary residence today |
Personality and Design Influence
Bobby Flay’s personality shows up everywhere in his home design choices. He’s known for bold flavors in his cooking, and that same boldness shows up in his darker color palette and dramatic lighting choices. Nothing about the space feels timid or overly cautious.
At the same time, Flay values tradition and history, which explains why he left the original kitchen almost untouched during the renovation. He’s said that cooking for guests is one of the main ways he shows appreciation for the people in his life. That hospitality-first mindset explains why so much of the home’s layout centers around the kitchen and open gathering spaces rather than closed-off private rooms.
House Value and Property Details
The Bobby Flay house in Tribeca sits in a building constructed in the early 1900s and converted into modern residential lofts. Flay has lived in the space for more than ten years, recently completing a major renovation rather than moving to a new address. Given Tribeca’s real estate market, properties of this size and style in the neighborhood often carry significant value.
- Build Year: Early 1900s (original warehouse structure)
- Neighborhood: Tribeca, Lower Manhattan
- Building: Sterling Mason, designed by Morris Adjmi
- Size: Approximately 3,800 square feet
- Ceiling Height: 14 feet
- Architectural Style: Converted industrial loft with modern updates
- Condition: Recently renovated with new interior design
- Ownership Duration: Over ten years as primary residence
Real Estate Portfolio Breakdown
Bobby Flay’s real estate history goes well beyond his current Tribeca loft. He grew up on Manhattan’s Upper East Side, an upbringing that shaped his lifelong connection to New York City living. Over the years, he’s owned a Chelsea condo and several properties in the Hamptons as his career and income grew.
His Amagansett property in the Hamptons stands out as one of his more significant investments. He purchased land there in 2020, adjacent to another lot he already owned, and later removed an existing structure to make room for future plans, including a large barn reconstruction project. This kind of long-term property investment shows Flay treats real estate the way he treats his restaurants, with patience and a clear vision.
Flay has also spent time at a residence on the West Coast to support his work in Los Angeles and Las Vegas, where several of his restaurants operate. Each property serves a different purpose in his life, whether that’s daily city living, quiet Hamptons relaxation, or convenient access to his California and Nevada business ventures. Together, this portfolio paints a picture of a smart, long-term real estate investor.
Conclusion
The Bobby Flay house tells a bigger story than square footage or price tags. It shows a celebrity chef who values comfort, hospitality, and staying loyal to a space he loves rather than constantly chasing something new. From his renovated Tribeca loft to his Hamptons retreat in Amagansett, every property reflects the same personality that made him famous in the kitchen.
With an estimated net worth of $60 million, Bobby Flay could easily afford to move somewhere flashier at any time. Instead, he’s chosen to deepen his connection to the same Manhattan neighborhood for over a decade. That says something meaningful about who he really is, both as a chef and as a homeowner.
